Selected homes · Auckland
Coatesville Landing
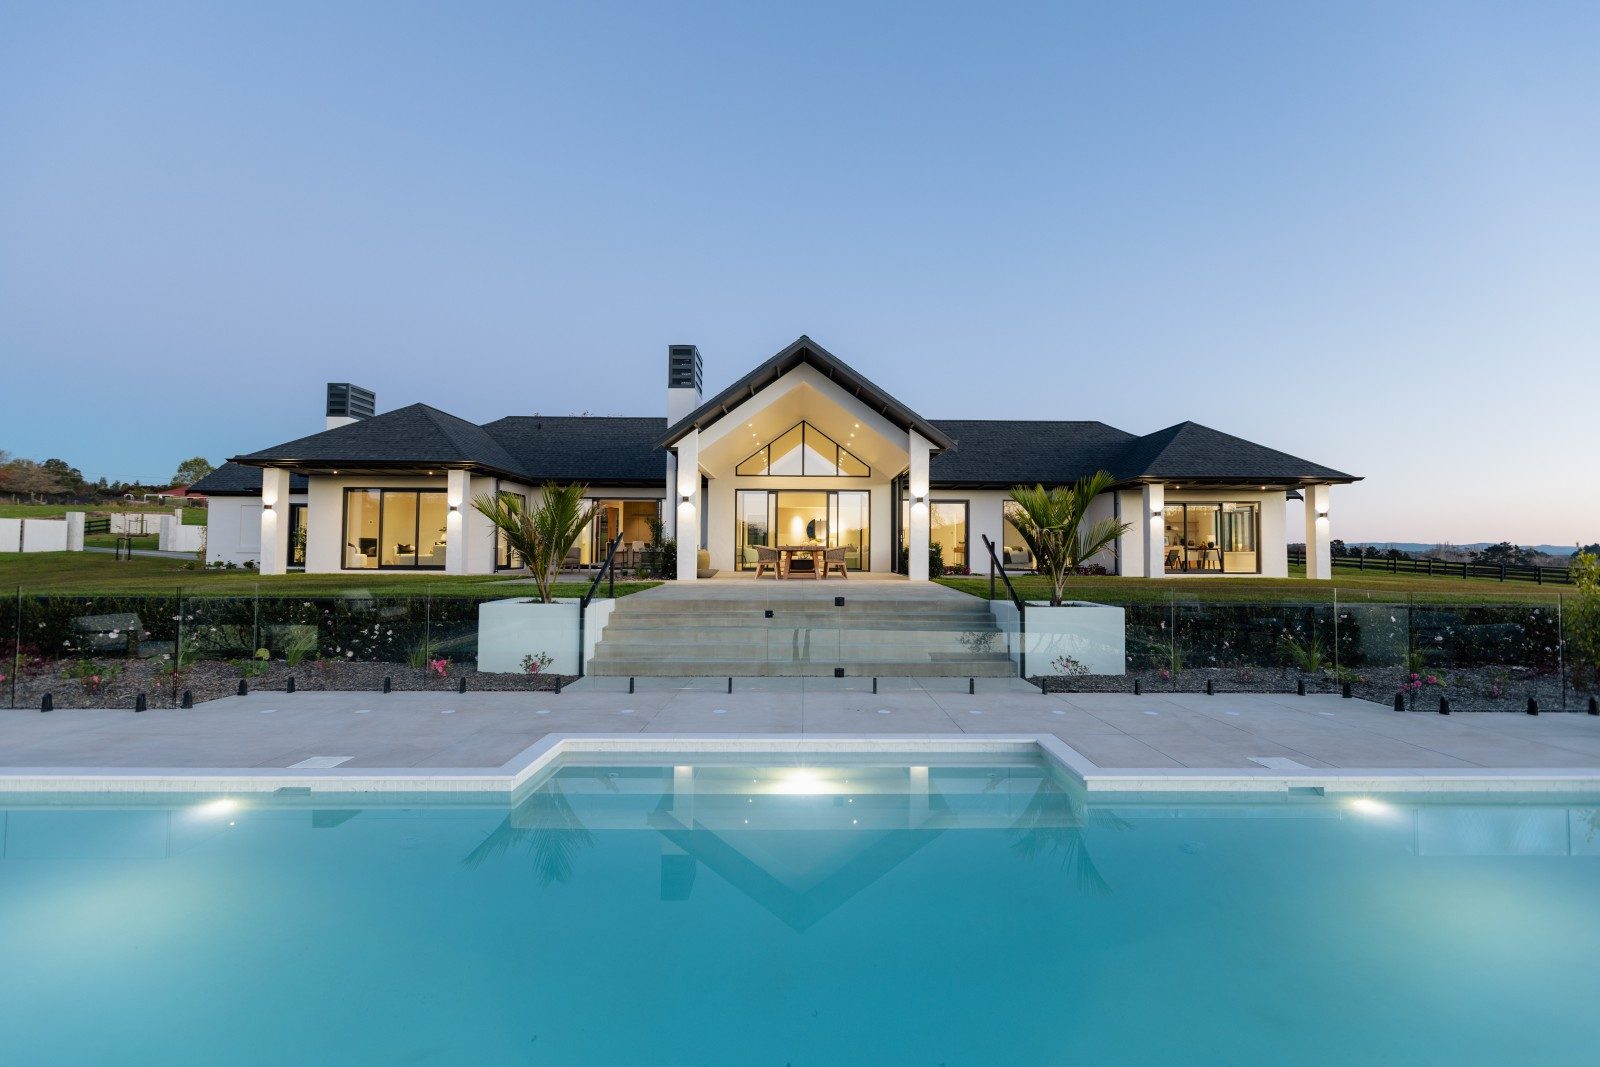
At Coatesville Landing in rural Auckland, three home designs take different approaches to outdoor living. One opens its living room to a long pool and lawn; another draws the pool into a sheltered court; a third sits low in the landscape, layering stone walls and dark timber.
Completed · 2026
472 Coatesville-Riverhead Highway
A completed single-level home at Coatesville Landing, Auckland. A gabled living room opens to a covered loggia, broad lawns and a long pool.
View residence
Concept · 2025
Lot 5, Coatesville Landing
Explore the Lot 5 concept at Coatesville Landing: a 513 m² home on a north-facing site, with a two-storey masonry centre and lower wings framing a pool court.
View residence
Consent · 2026
Lot 8, Coatesville
See the Lot 8 design at Coatesville Landing, Auckland: a low, layered residence combining stone walls and dark timber in a rural setting. At consent stage.
View residence