Stormwater and wastewater
Investigate servicing options and develop the agreed drainage design, identifying connection constraints and further information needed.
Civil engineering · Auckland
Civil design for housing, subdivisions and commercial sites, with drainage, levels and access considered alongside the building layout.
How we can help
Investigate servicing options and develop the agreed drainage design, identifying connection constraints and further information needed.
Coordinate site levels, driveways and earthworks with the architectural layout and other engineering requirements.
Prepare civil drawings and supporting material for the agreed approvals, and respond to technical queries within the commissioned scope.
Relevant experience
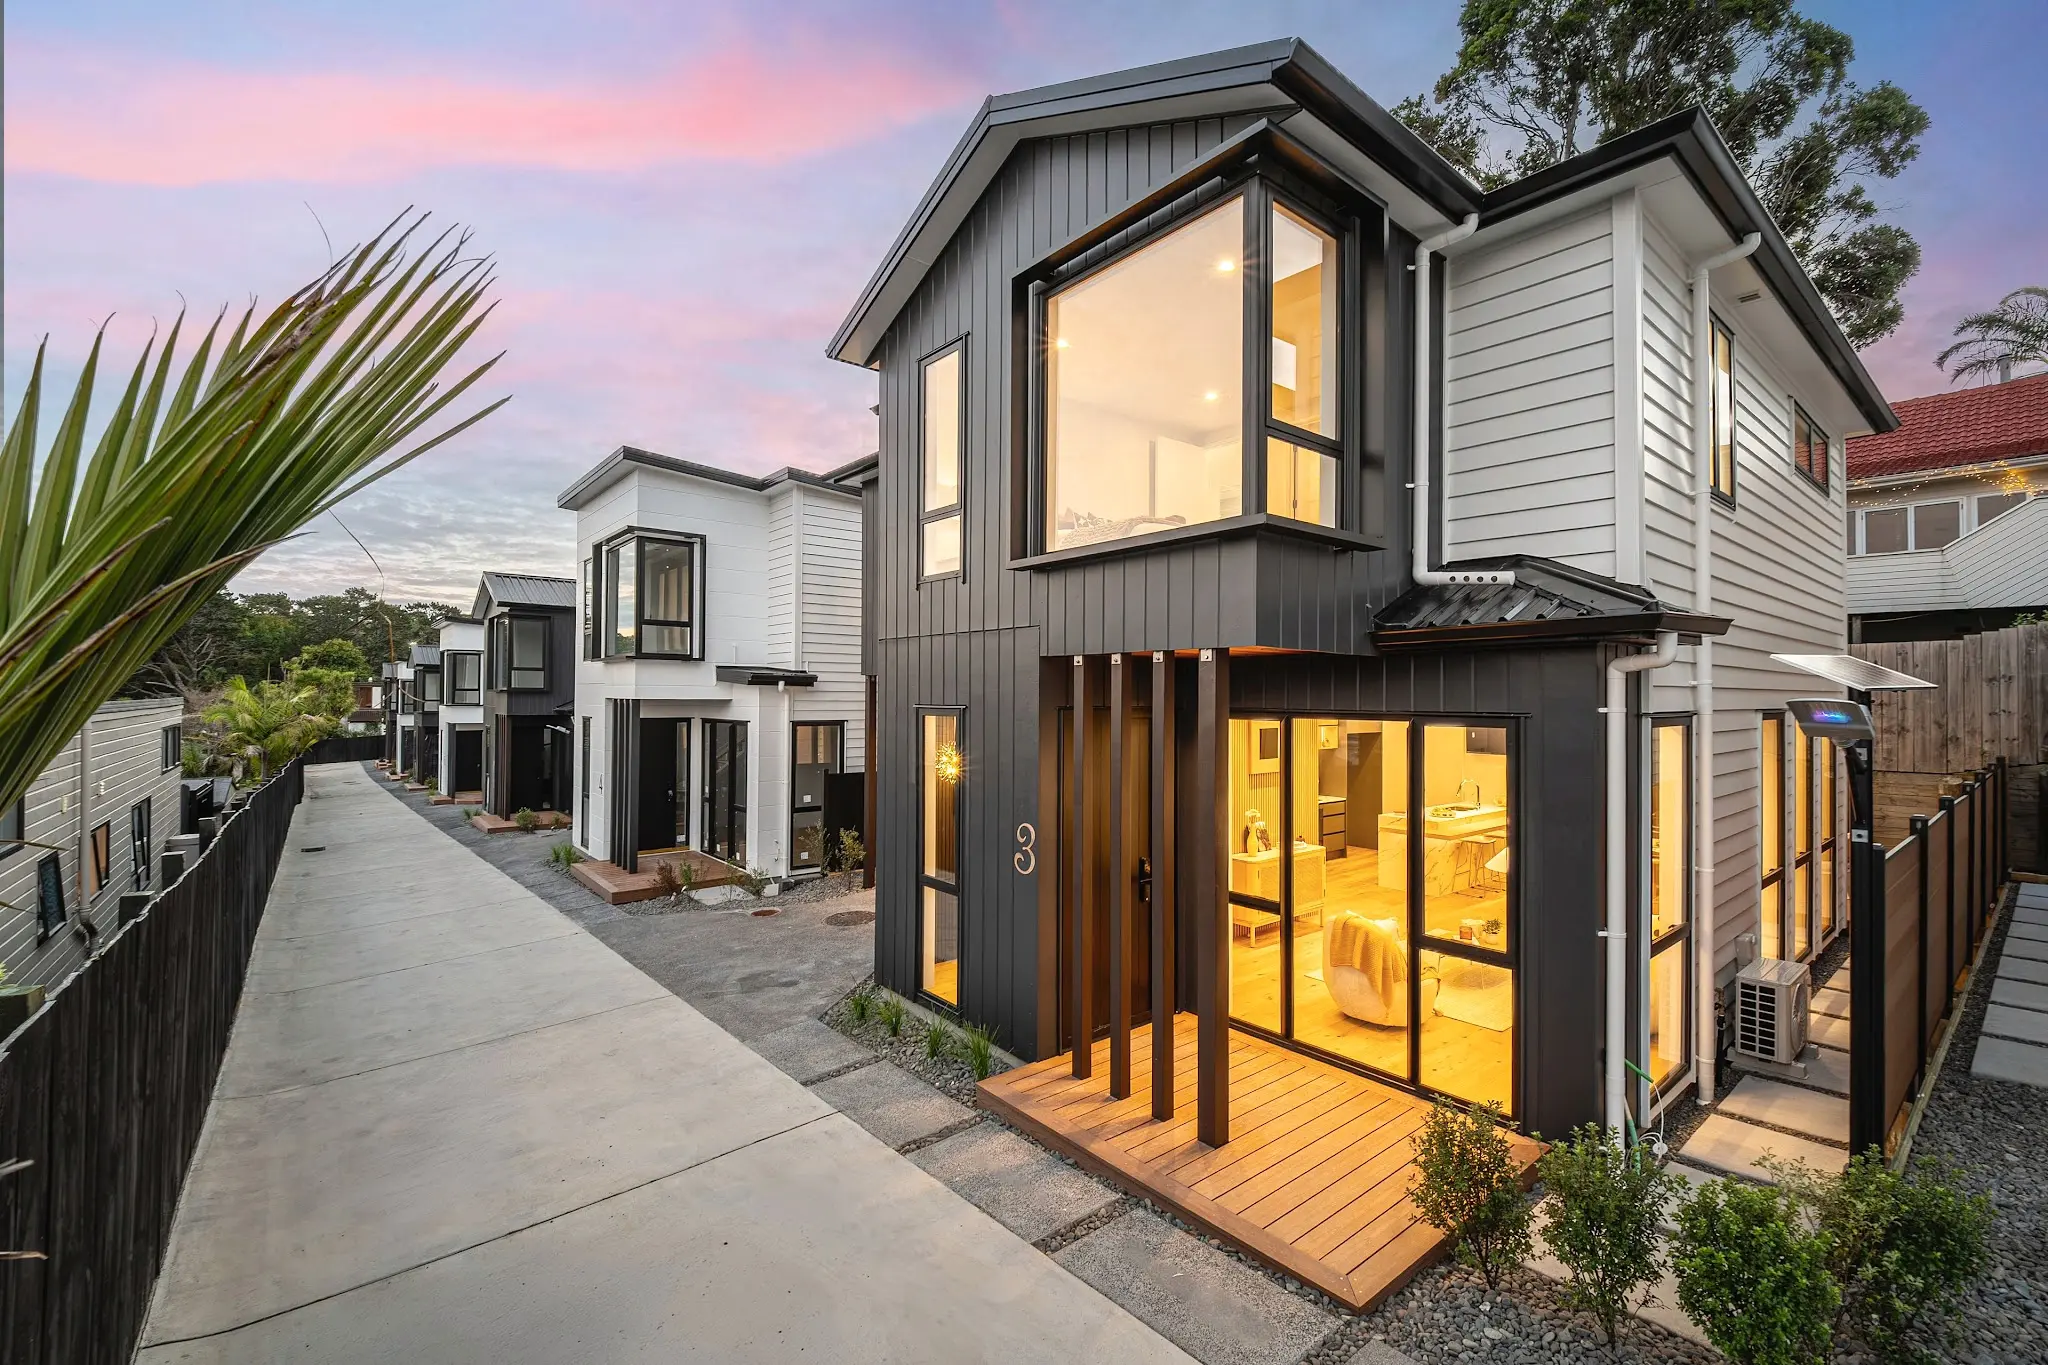
A nine-home development with shared internal vehicle access.

A completed multi-level family home on a ridge site.
What to send
Send the address, site survey, proposed layout and any available drainage records, engineering advice or council requirements.