Site layout and housing
Explore a suitable development layout and housing mix, balancing the site’s potential with access, outdoor space, privacy and liveability.
Subdivision & developments · Auckland
Subdivision and multi-unit housing need more than a collection of floor plans. We bring the site layout, homes, access, infrastructure and outdoor spaces into one coordinated design.
How we can help
Explore a suitable development layout and housing mix, balancing the site’s potential with access, outdoor space, privacy and liveability.
Bring architecture, planning, civil, structural and landscape input together where required, so decisions about buildings and infrastructure inform each other.
Develop the drawings and supporting material for the agreed consent stages. Surveying, title work and other specialist services are identified separately.
Relevant experience
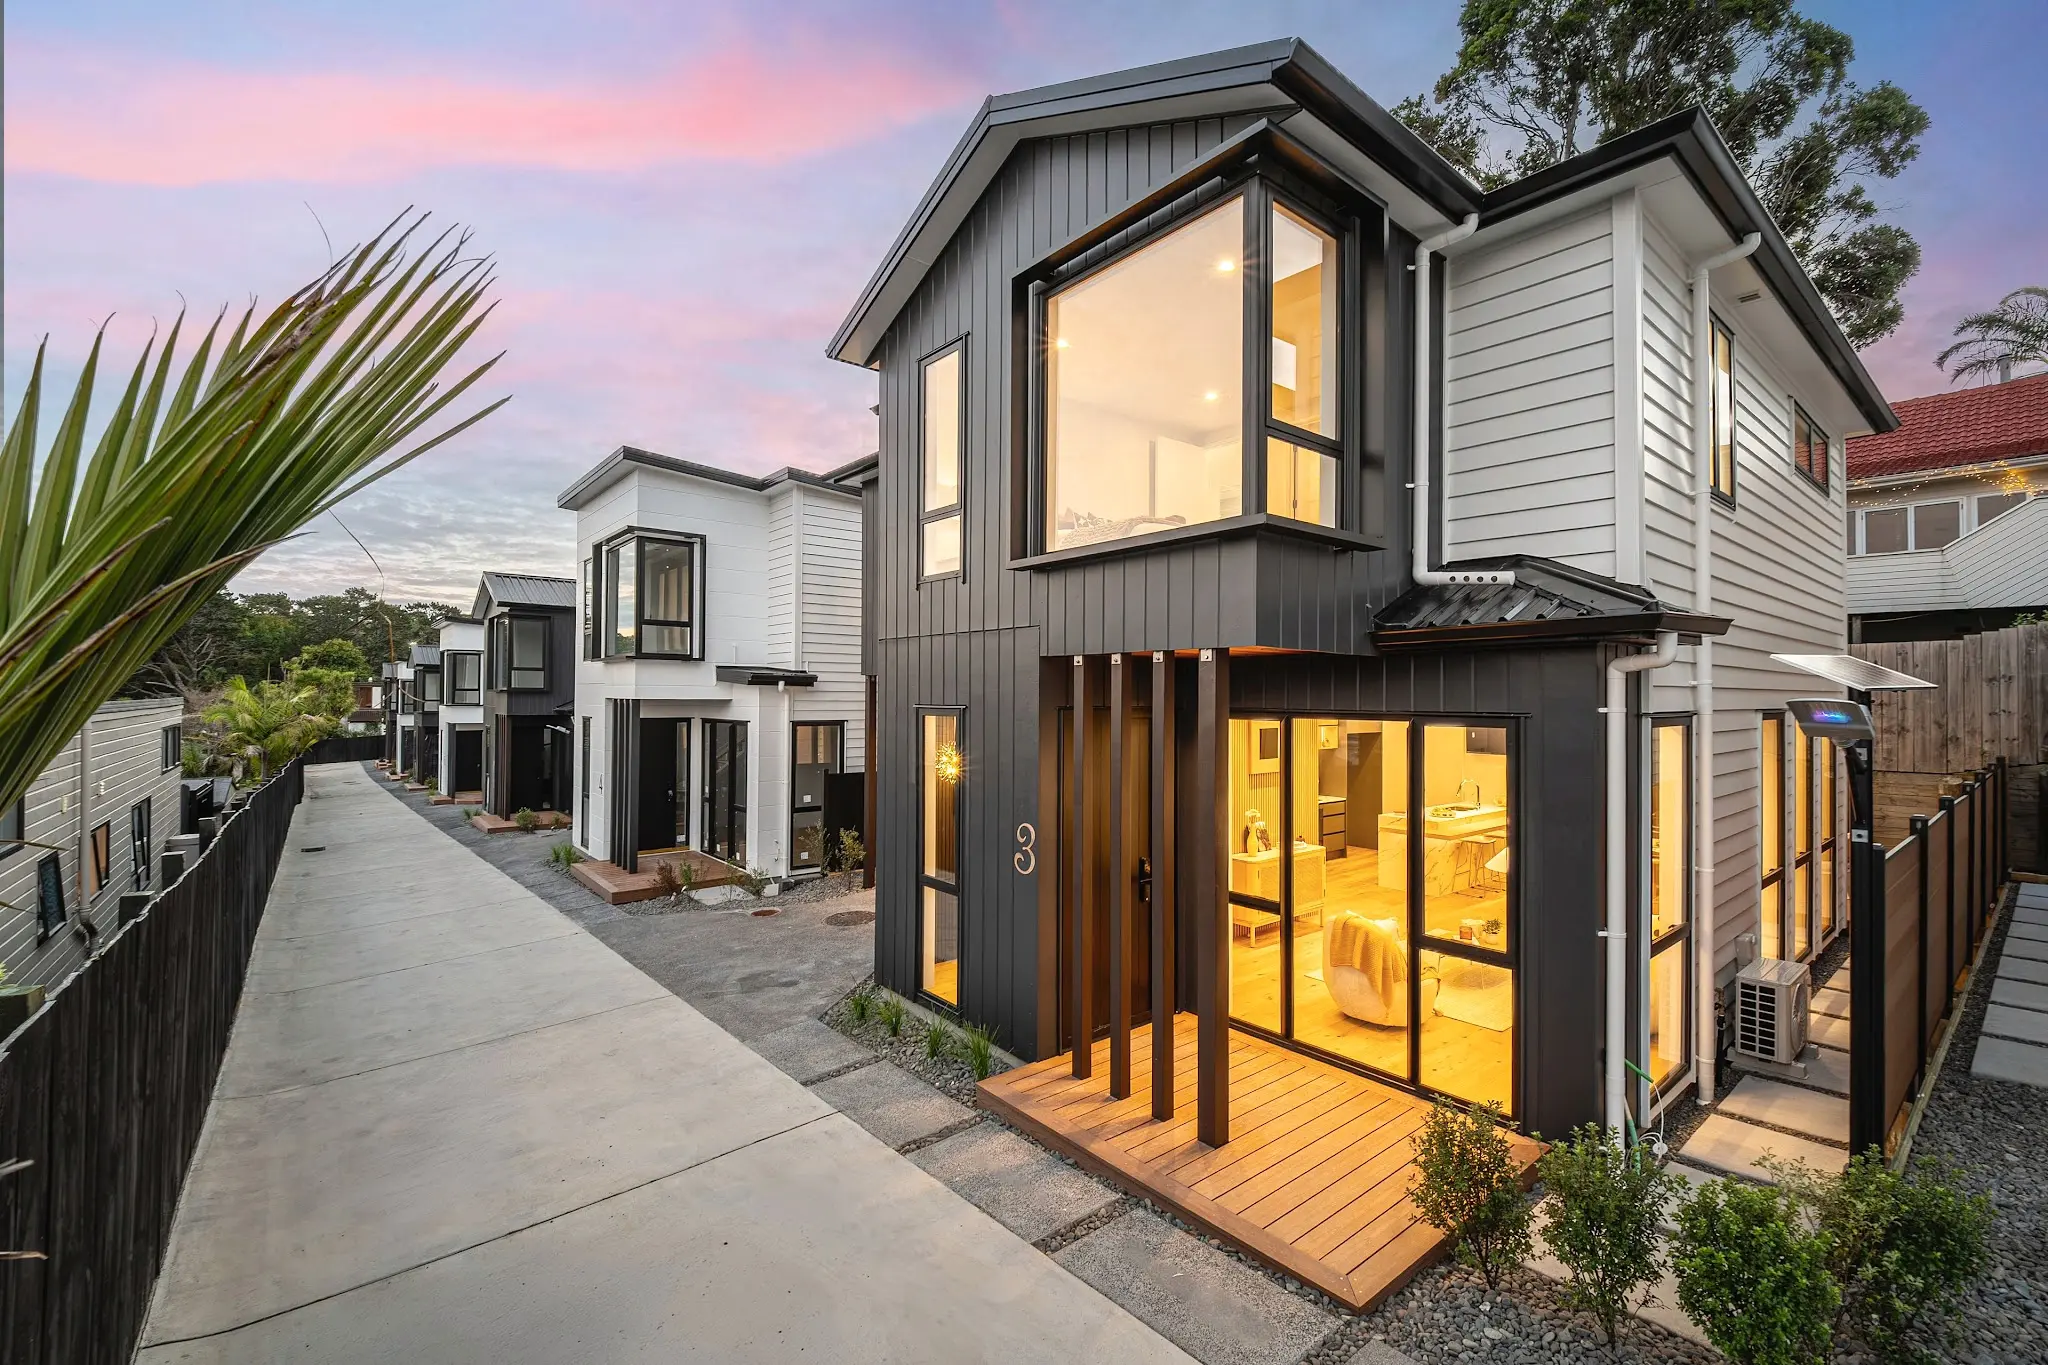
Nine freehold homes arranged along a shared internal driveway in Campbells Bay.
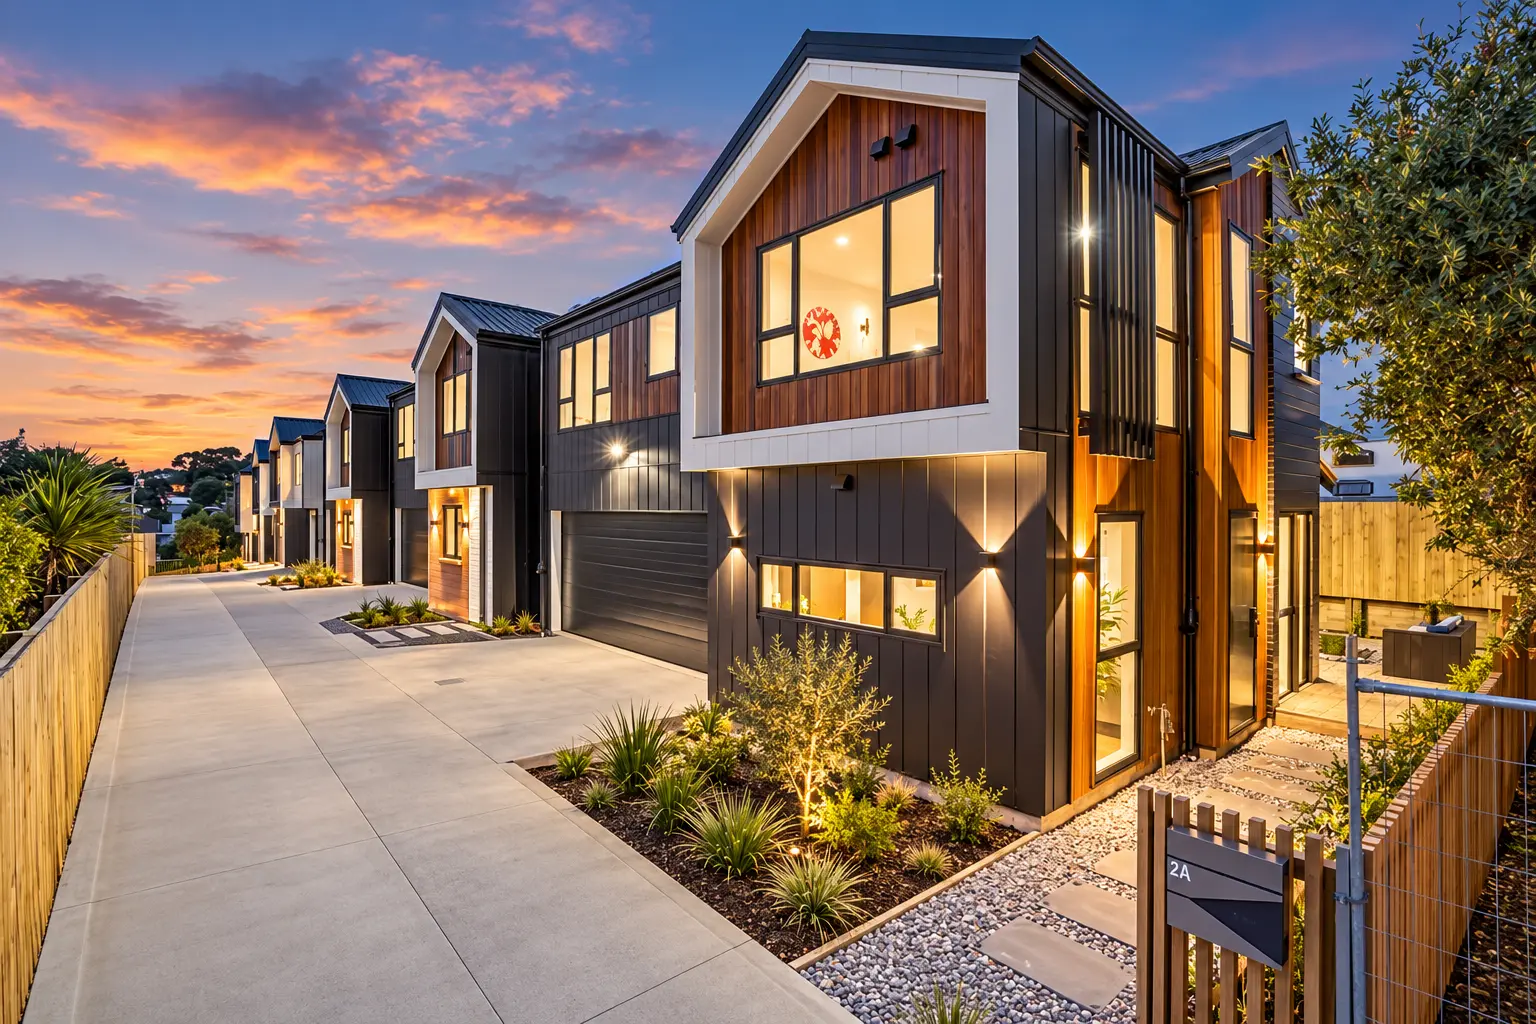
Six detached homes using two different typologies within one cohesive development.
What to send
Start with the address, title or survey if available, your development objectives and any existing advice or consent information.